
Structural and civil engineering projects and design concepts across New Jersey.
Illustrative design concepts showing the types of structural work we perform.
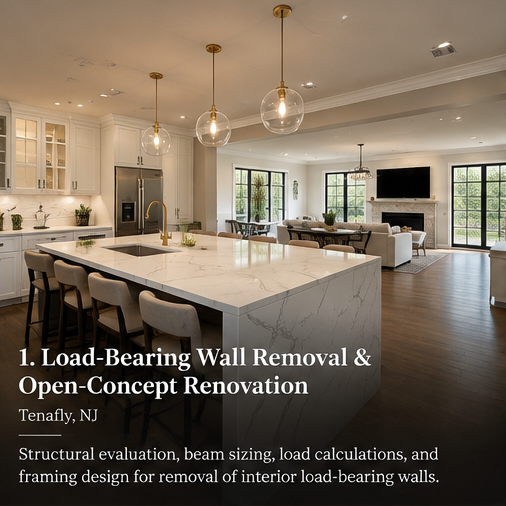
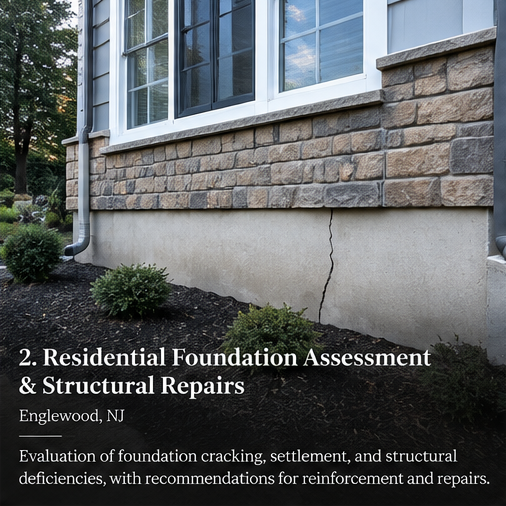
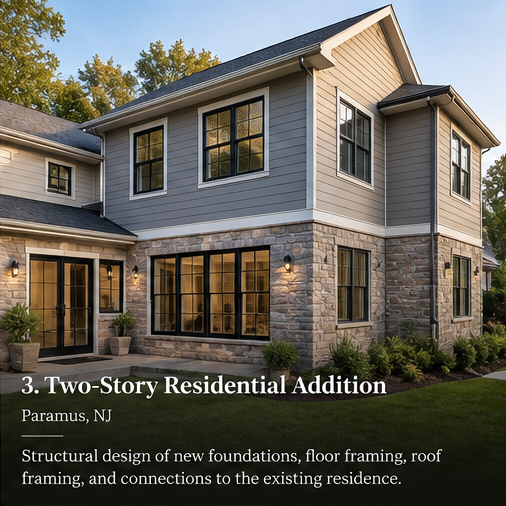
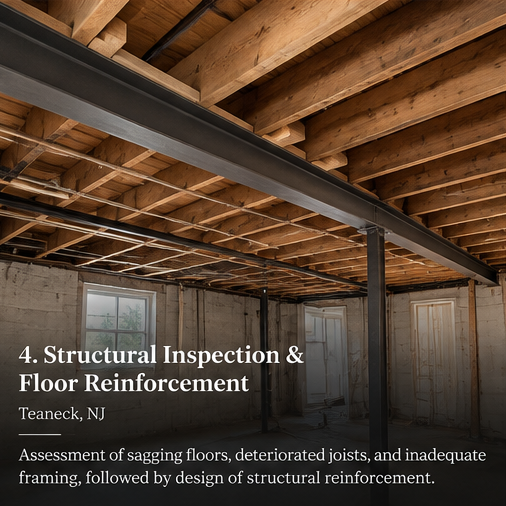
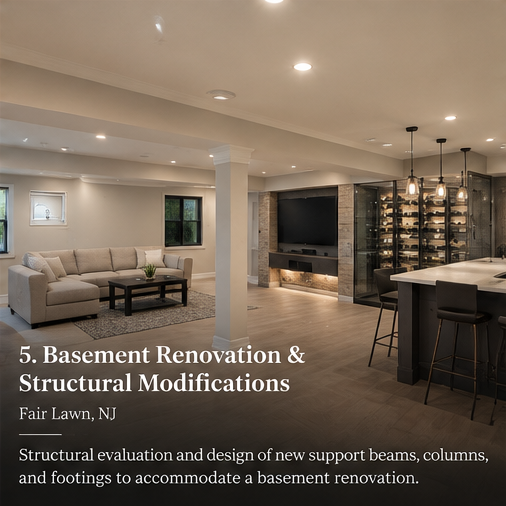

Work completed by our principal engineer.
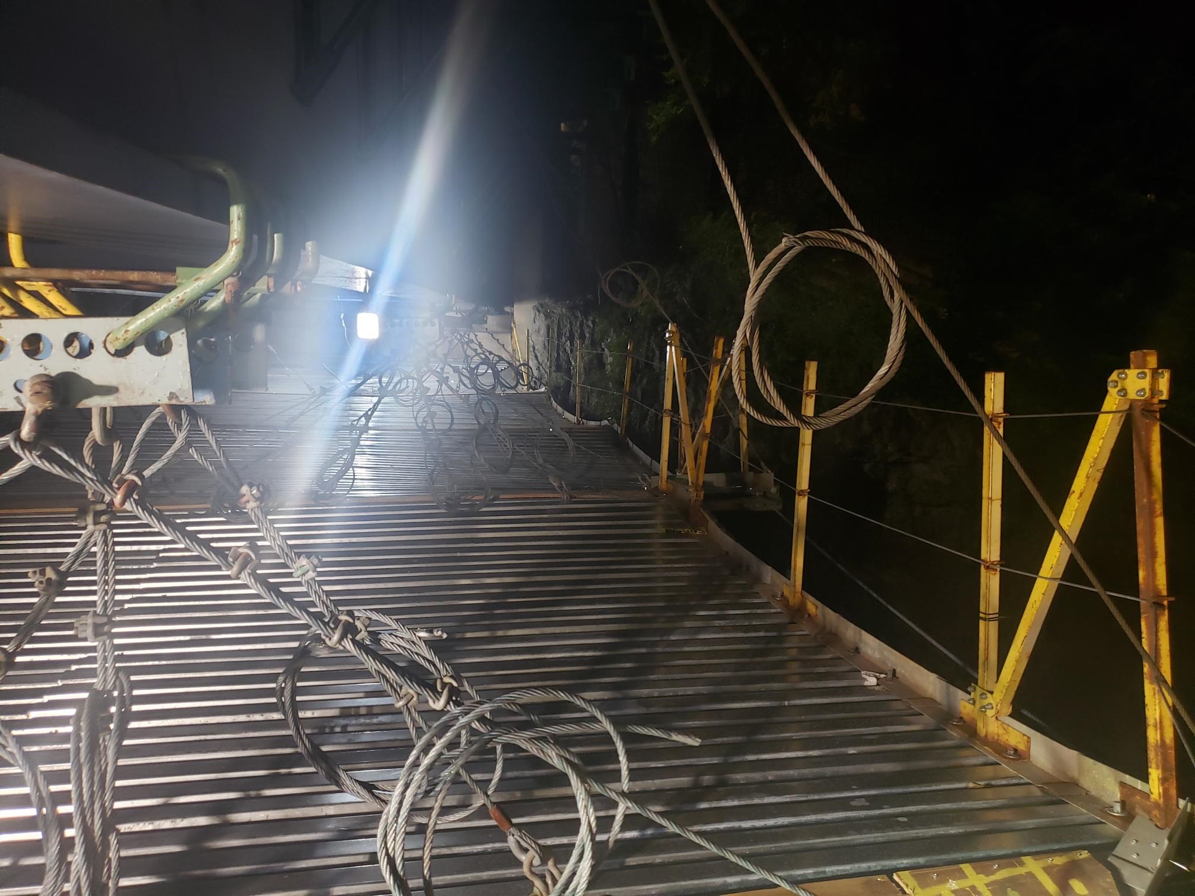
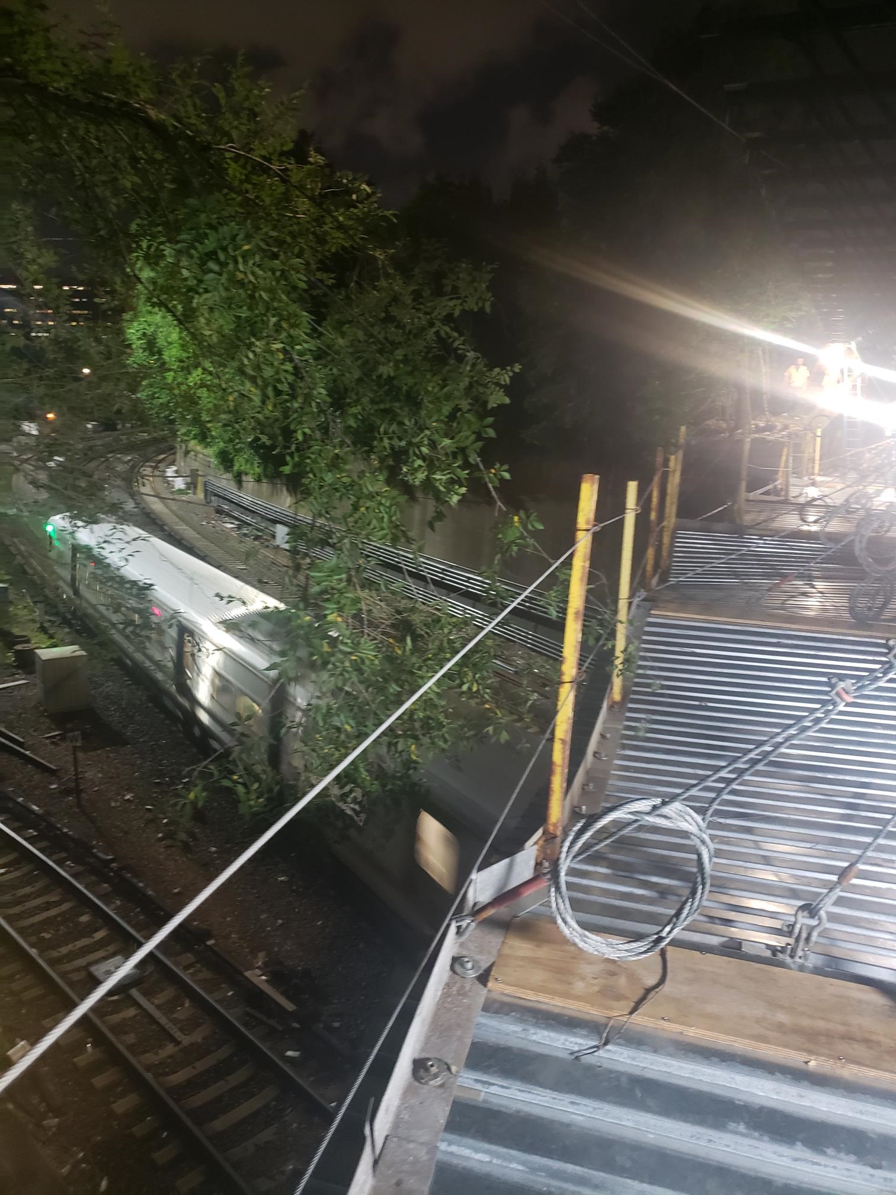
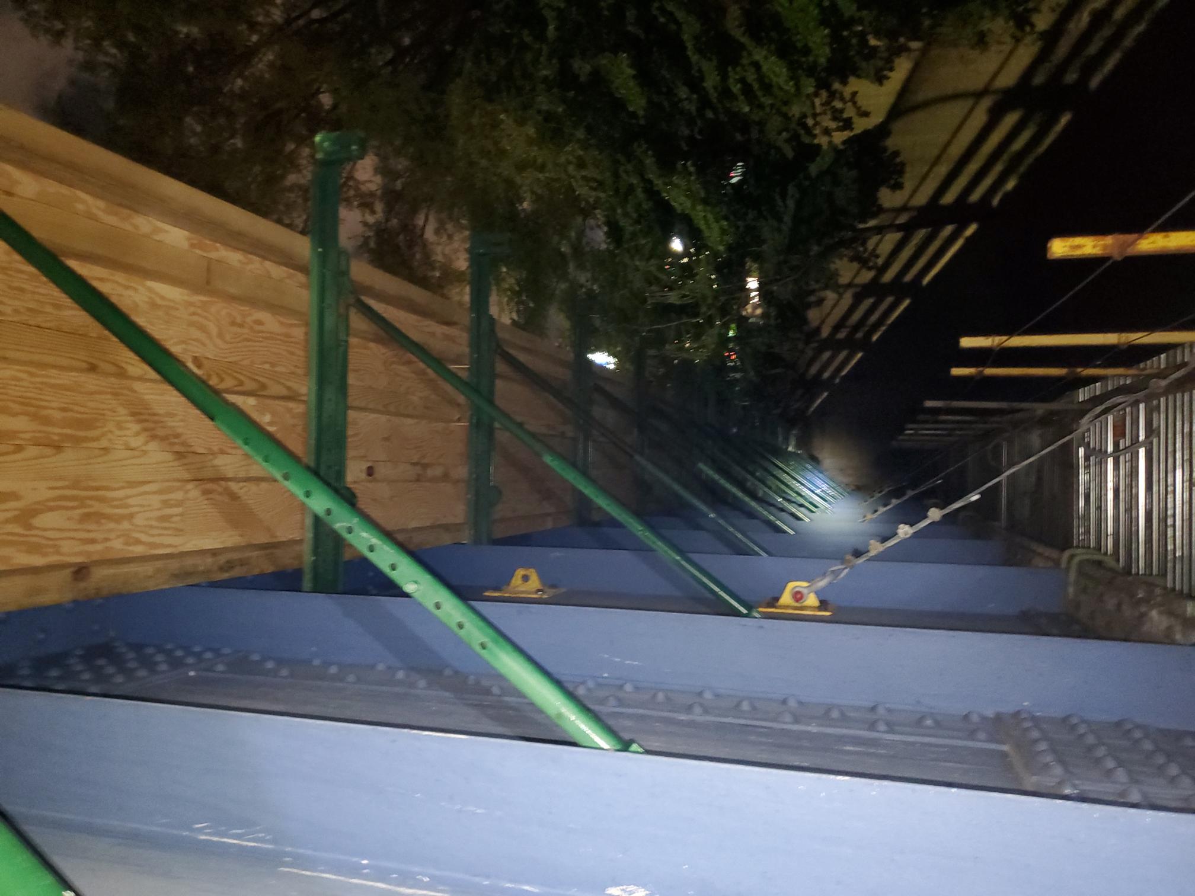
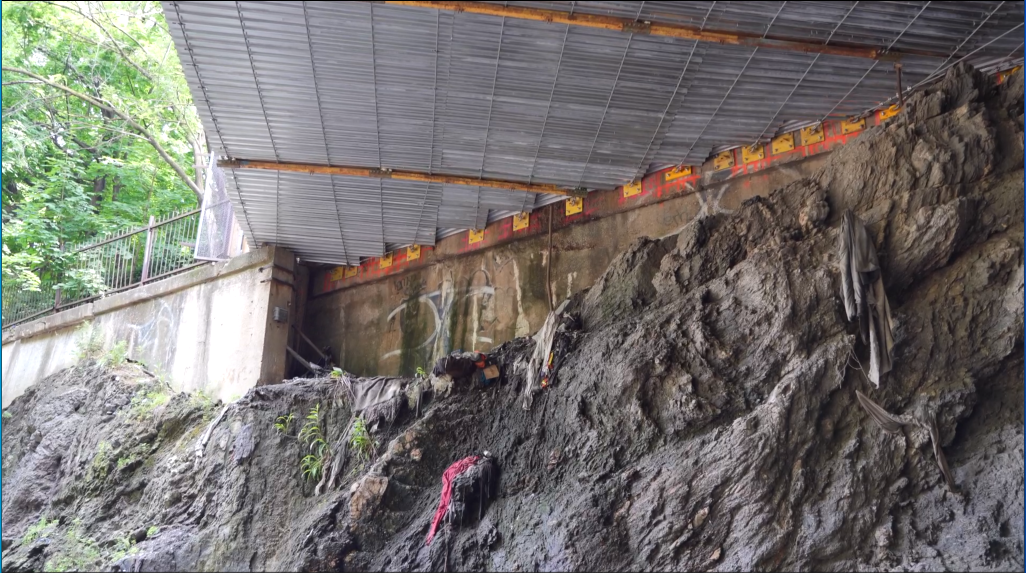
Supported the engineering coordination and installation of a temporary Safespan suspended access platform for bridge rehabilitation activities above active railroad tracks. The platform incorporated steel decking, structural support members, cable suspension assemblies, and perimeter fall protection systems to provide a stable working surface beneath the bridge.
Responsibilities included reviewing platform configurations, coordinating installation sequencing, evaluating temporary loading considerations, and verifying that the platform arrangement accommodated existing bridge geometry and railroad clearance requirements. The system facilitated rehabilitation activities while minimizing interference with active rail operations and providing controlled access to otherwise difficult-to-reach structural components.
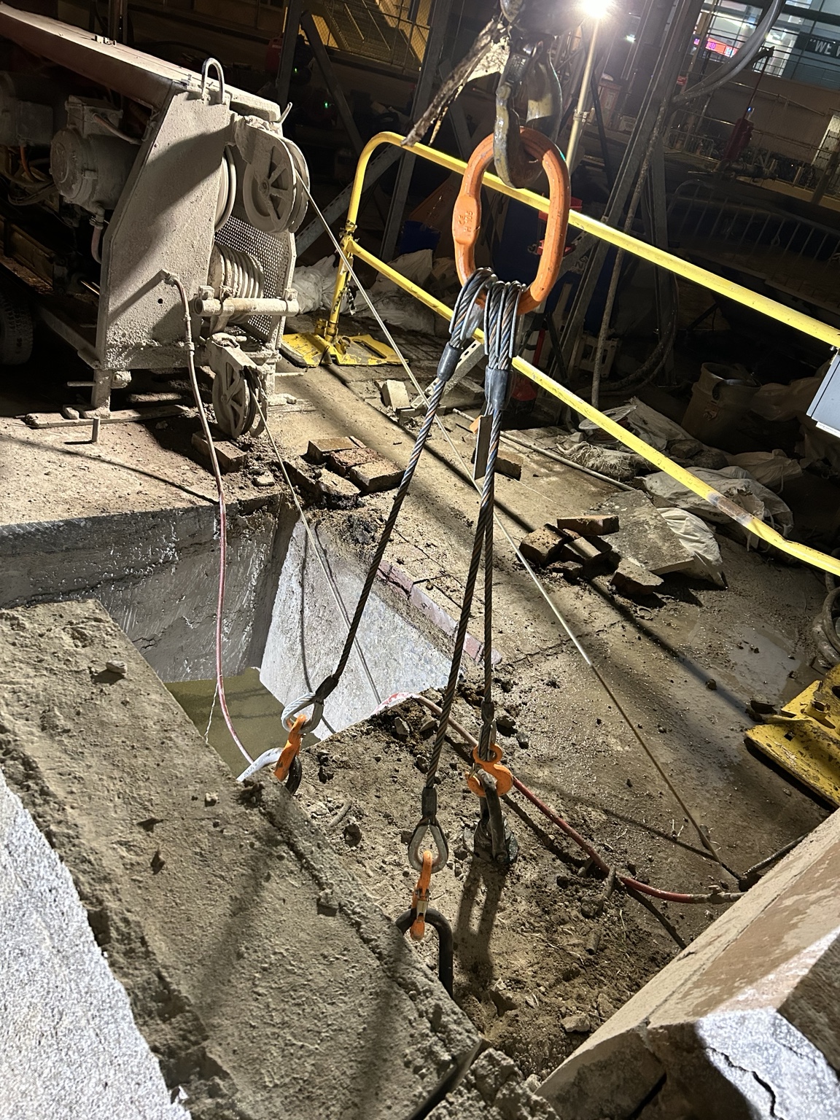
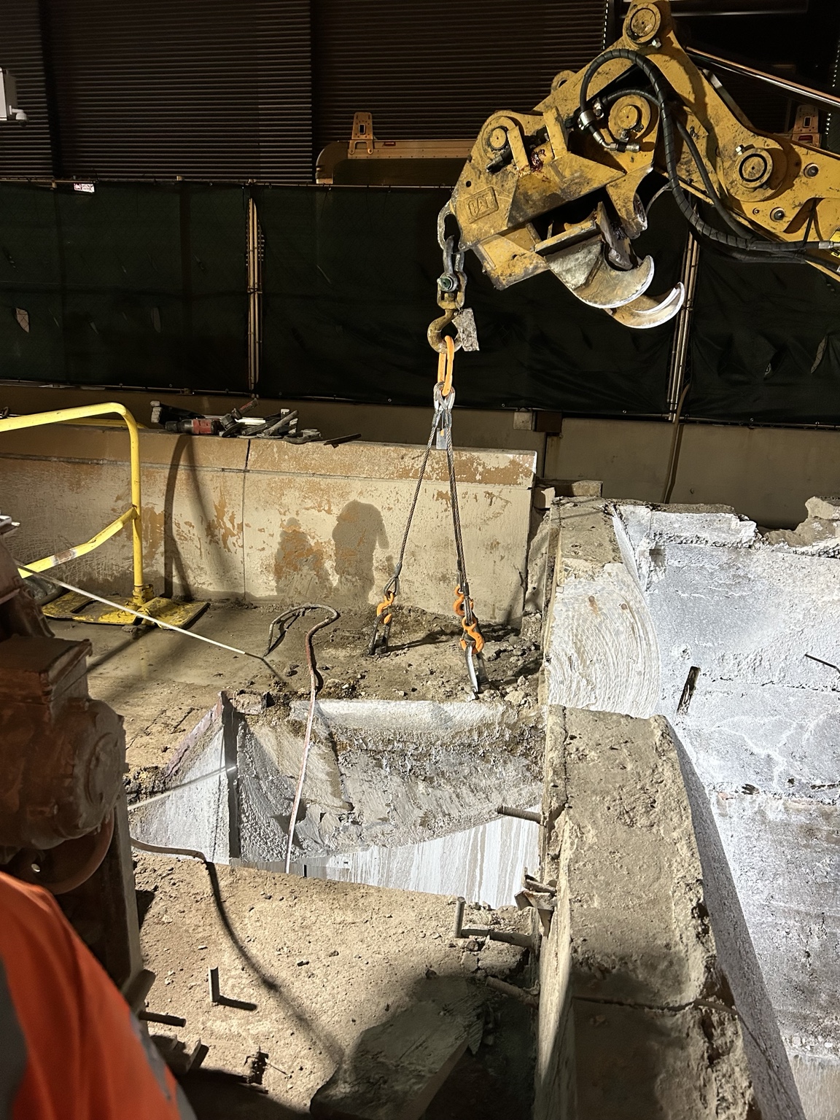
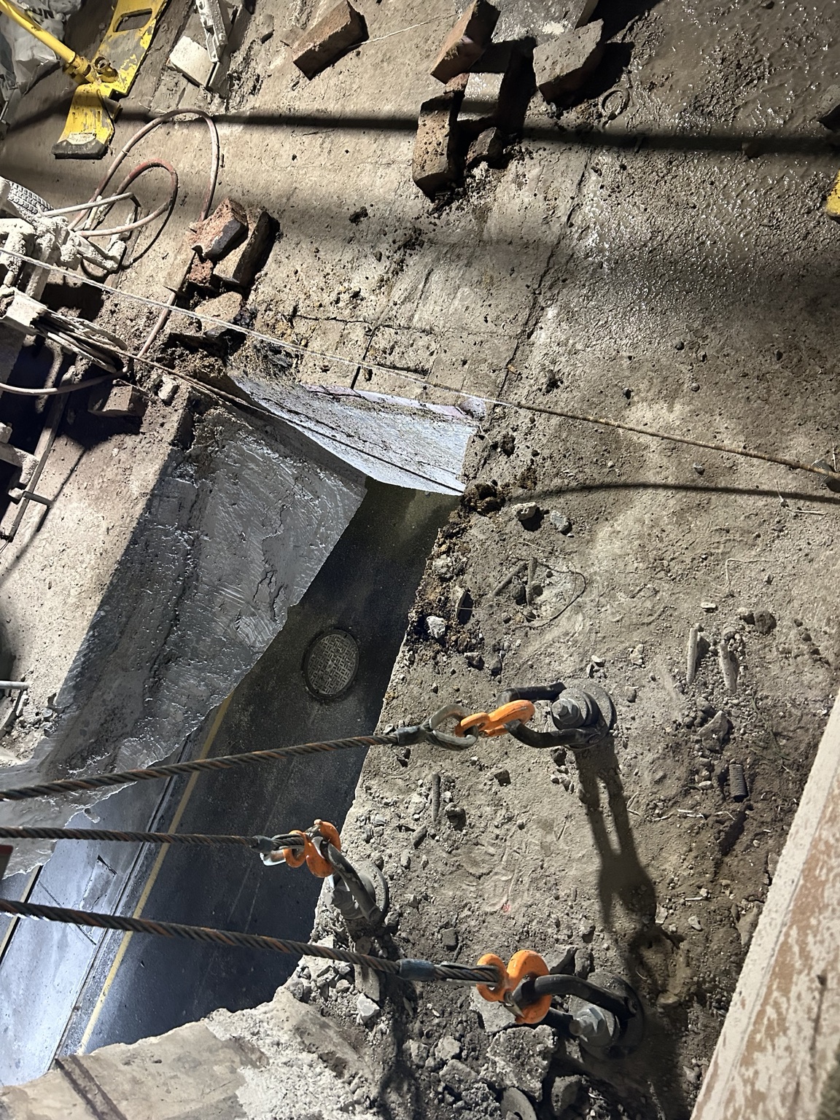
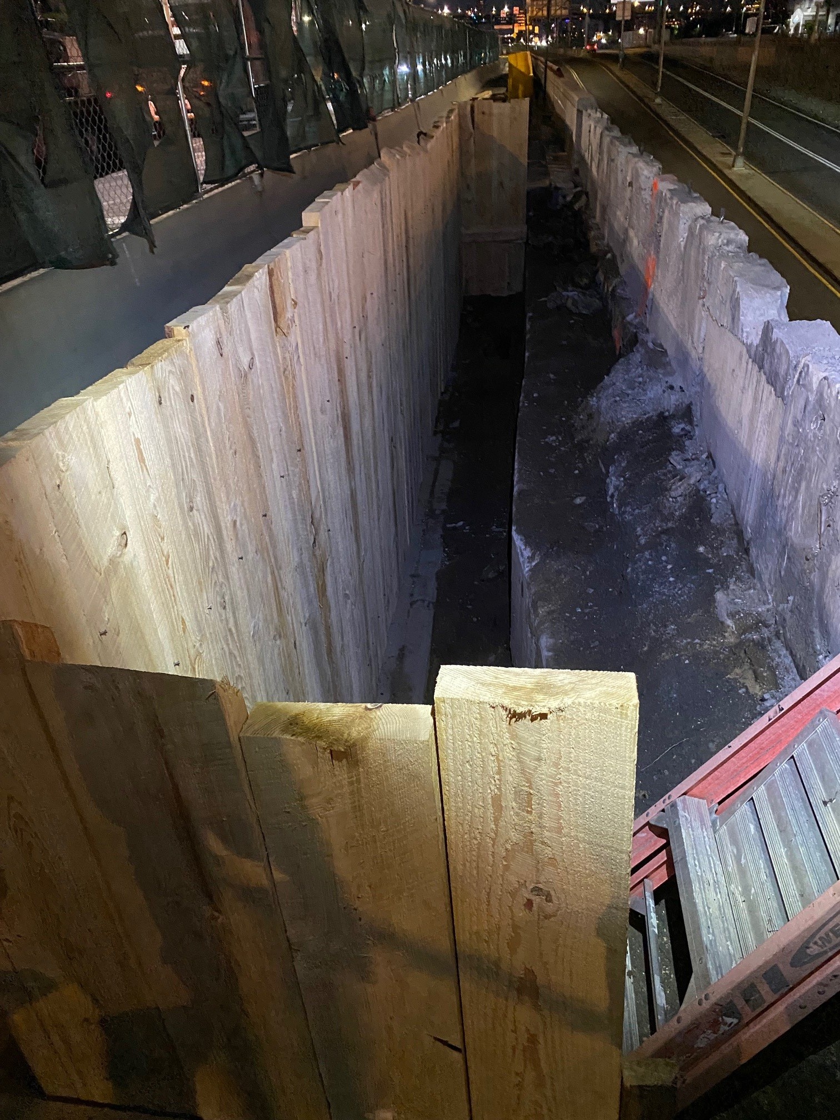
Engineering responsibilities included developing the structural demolition sequence, determining permissible concrete section sizes, calculating individual section weights, and establishing crane lifting requirements. The demolition methodology incorporated precision saw-cutting, engineered lifting points, multi-leg rigging assemblies, and controlled removal of concrete sections.
Particular attention was given to the structural stability of partially demolished elements, load distribution between lifting points, and safe execution within the underpass’s restricted working environment, which also required a support of excavation system design.
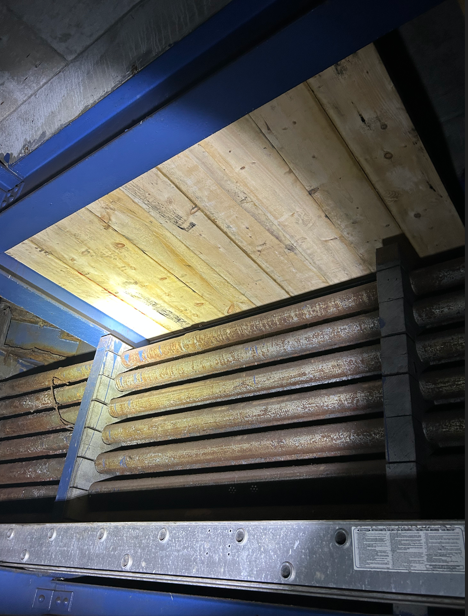
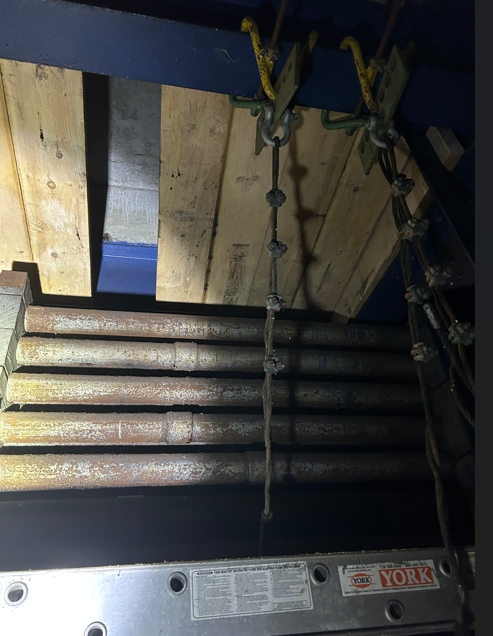
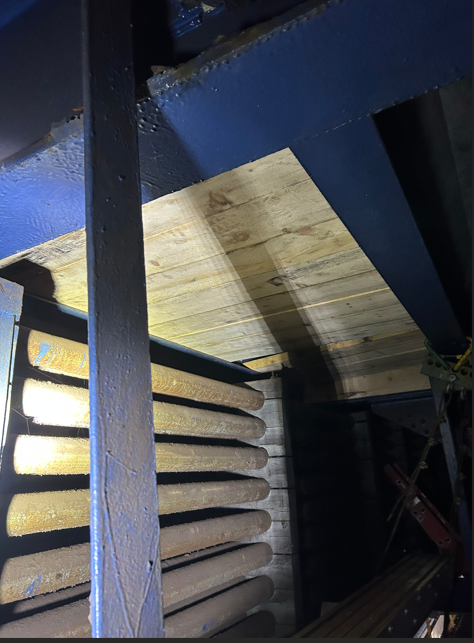
Engineering responsibilities included evaluating construction-stage loading conditions, assessing existing structural constraints of a utility duct bank, and developing a temporary protection system capable of accommodating anticipated construction loads. The shielding arrangement required coordination with existing structural elements, utilities, and restricted working clearances to maintain protection throughout construction activities.
Particular attention was given to load transfer, structural stability, connection details, and constructability within an active infrastructure environment.
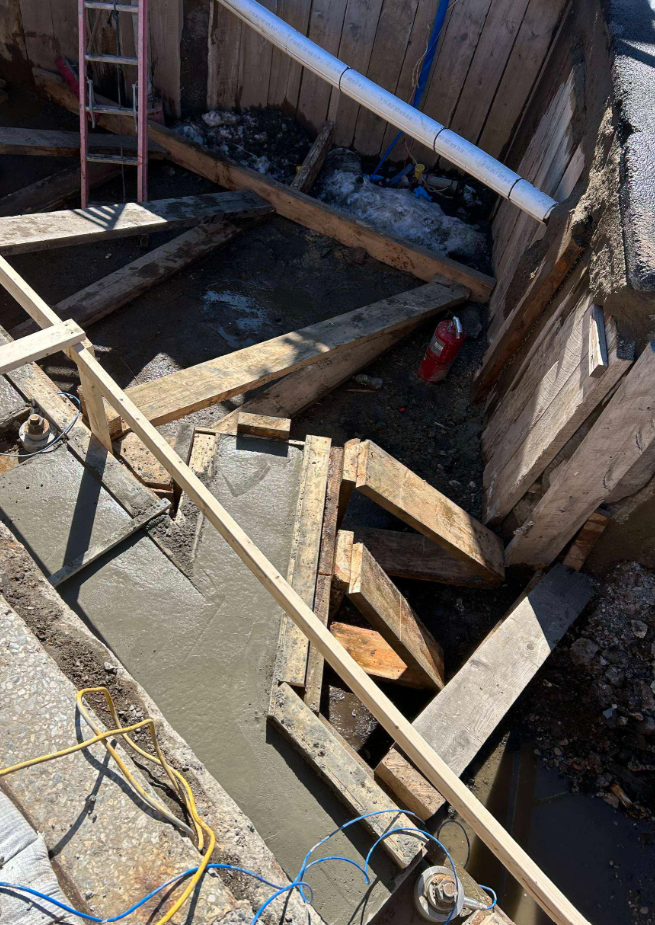
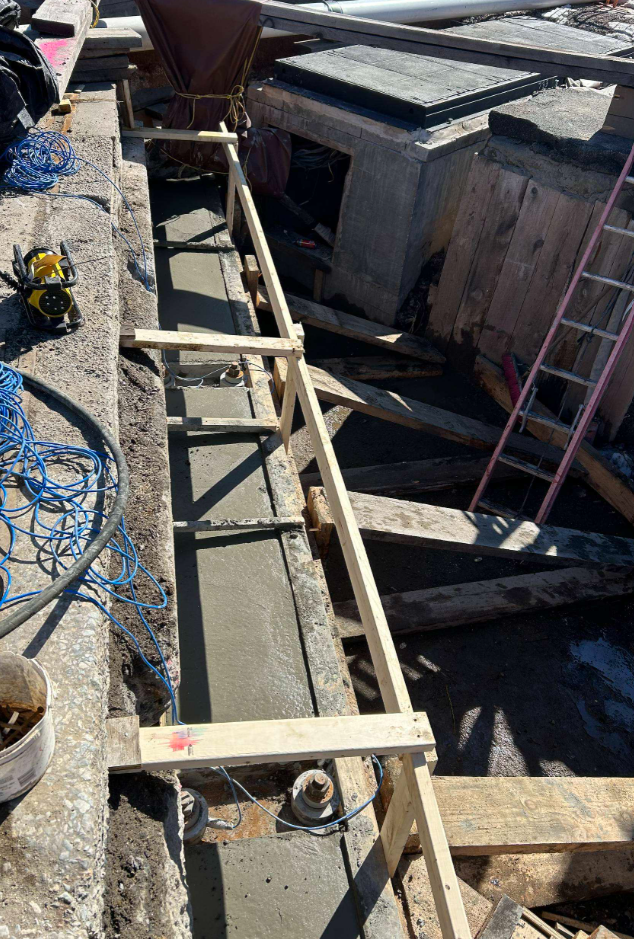
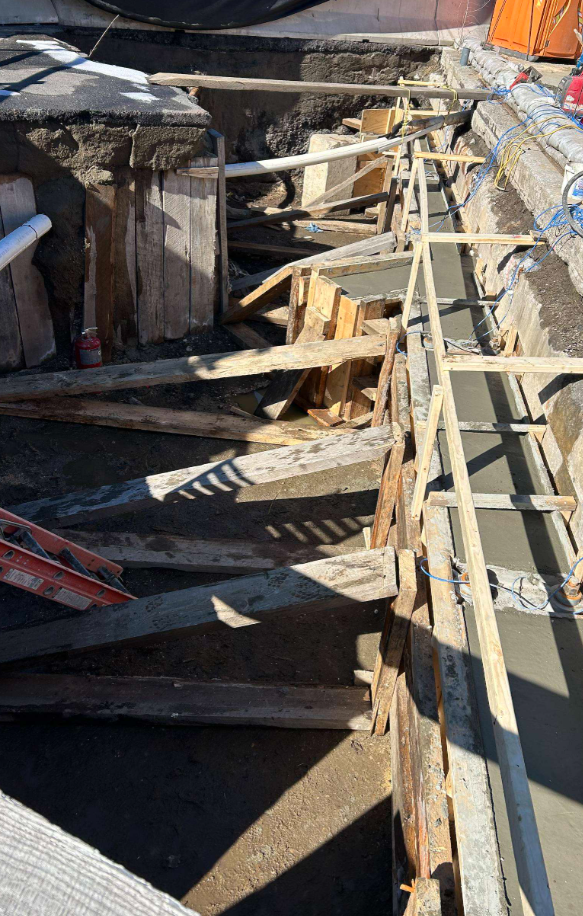
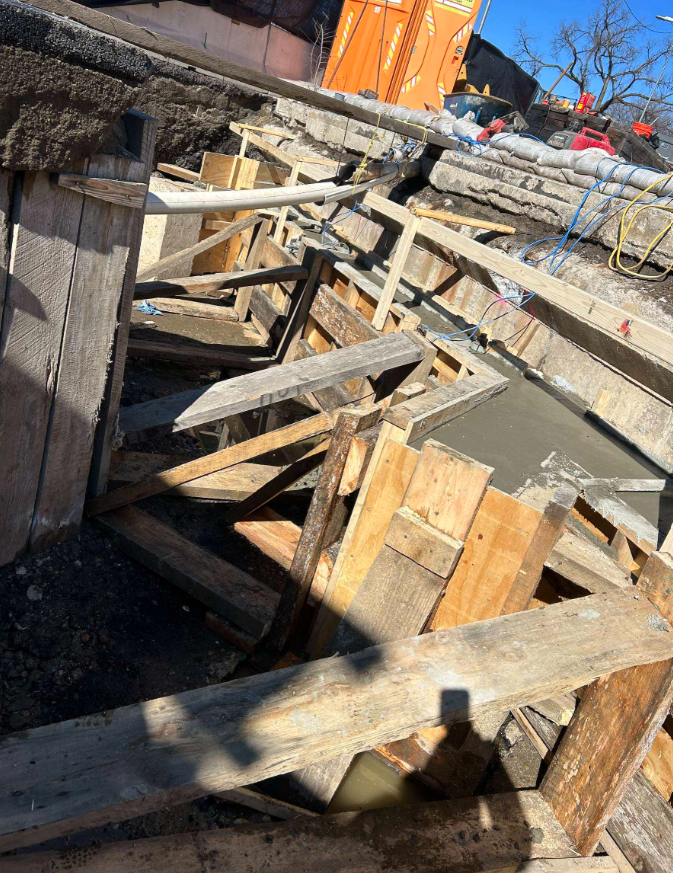
Engineering responsibilities included evaluating excavation geometry, adjacent structural conditions, and temporary earth-retention requirements. The support system incorporated timber sheeting and horizontal waler elements to provide excavation stability while maintaining sufficient working clearance for beam installation and associated construction operations.
The engineering approach considered temporary lateral earth pressures, excavation sequencing, support member arrangement, and the interaction between excavation activities and adjacent structural elements.
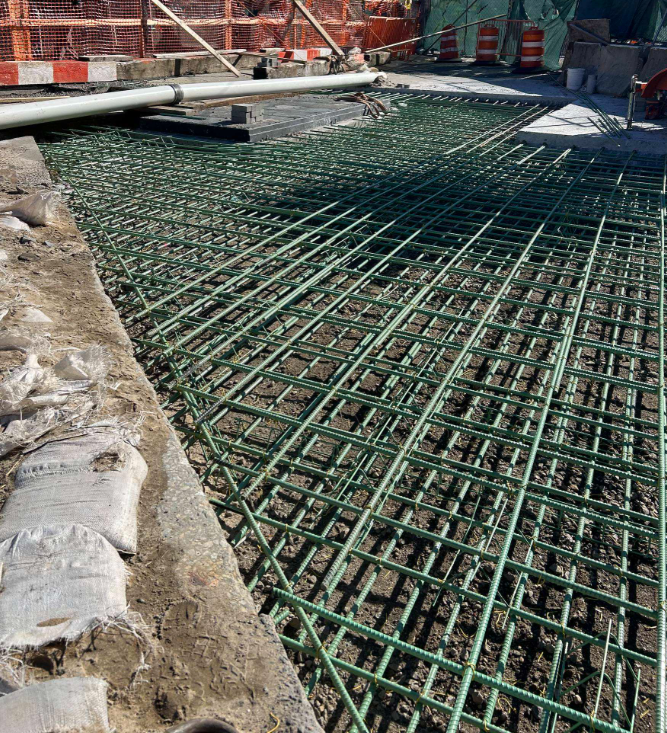
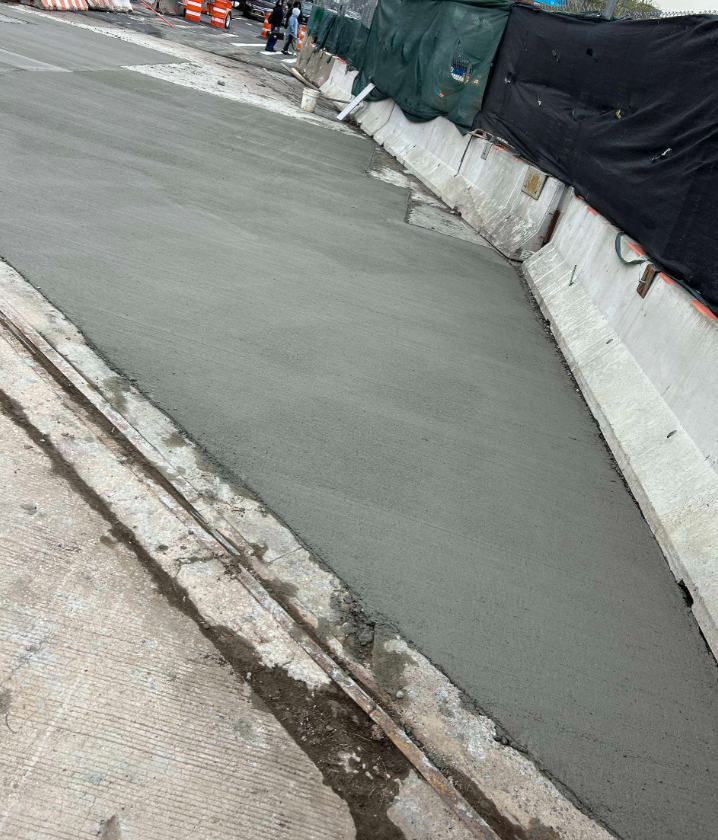
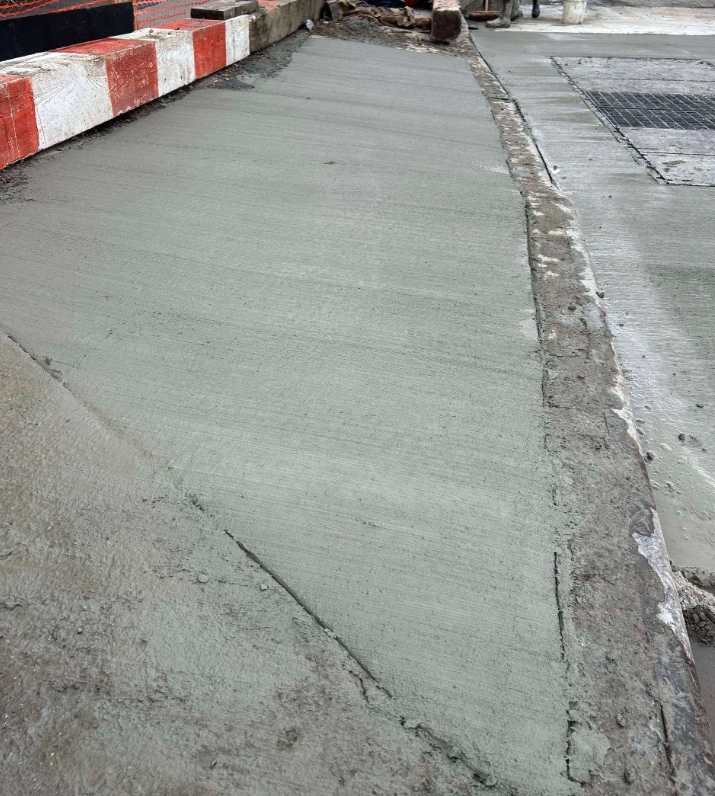
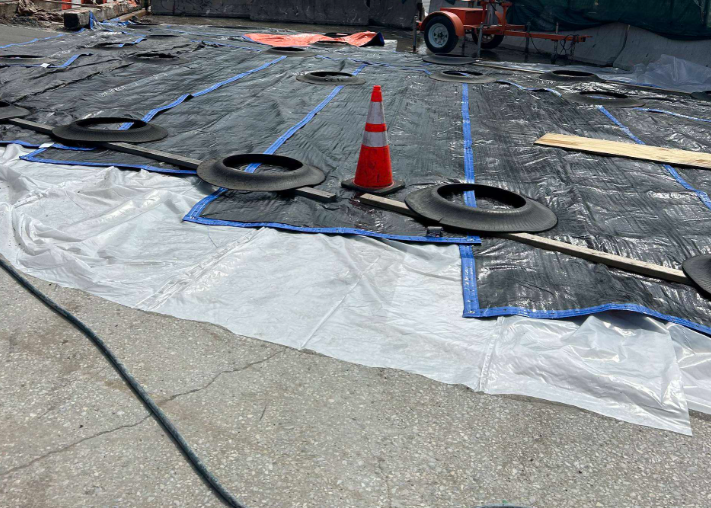
Engineering responsibilities included reviewing approved concrete mix designs, verifying reinforcement placement and concrete cover, and observing concrete placement operations for compliance with applicable project specifications and construction requirements.
Inspection activities addressed concrete delivery documentation, placement procedures, consolidation, curing methods, and coordination of field sampling and material testing. Particular attention was given to identifying construction deficiencies and verifying that concrete work was performed in accordance with approved drawings and applicable industry standards.
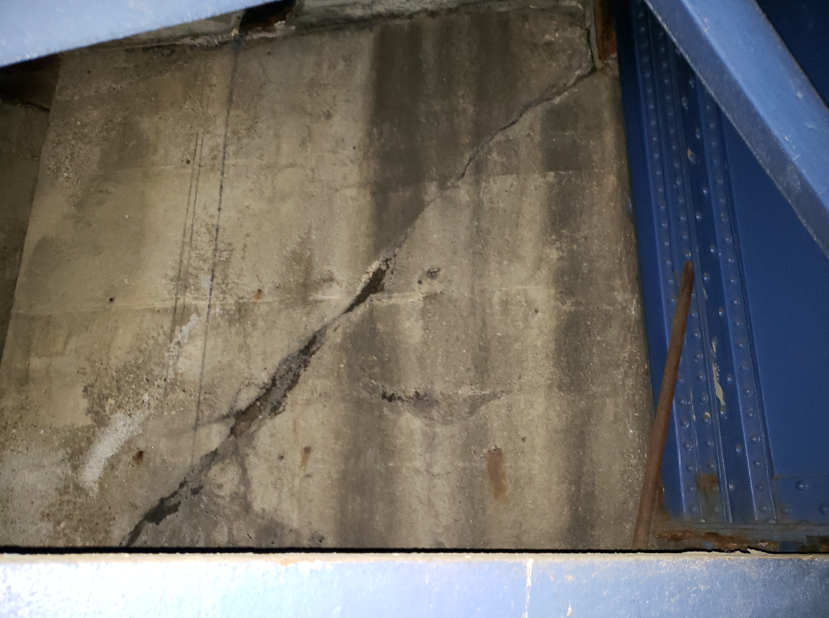
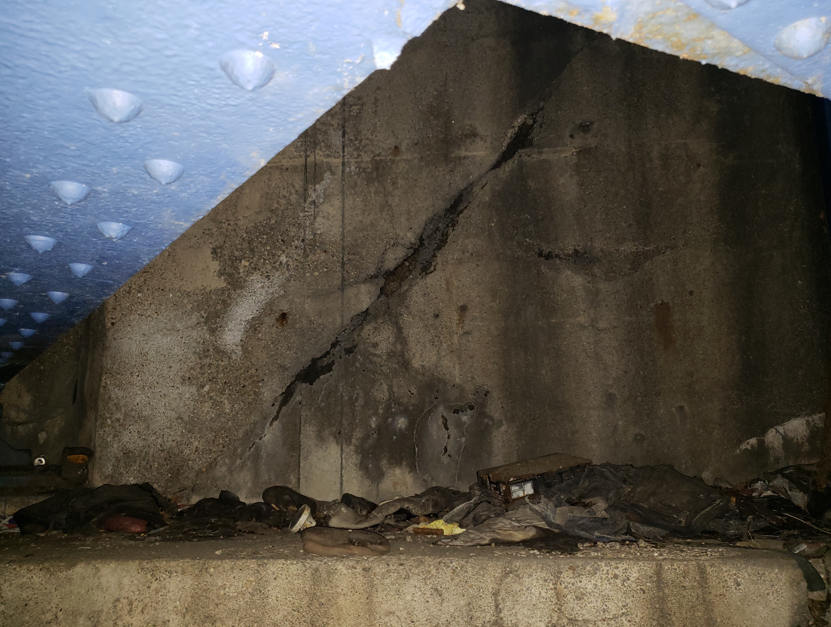
Engineering responsibilities included evaluating the observed cracking, reviewing existing structural conditions, and developing a repair methodology intended to restore concrete integrity and limit further deterioration.
The repair procedure addressed surface preparation, crack treatment, selection of appropriate repair materials, and sequencing of repair operations. Consideration was given to crack characteristics, potential moisture infiltration, material compatibility, and applicable concrete repair standards. Particular attention was given to establishing appropriate repair procedures while maintaining the structural integrity and serviceability of the existing abutment.